
Gamescom
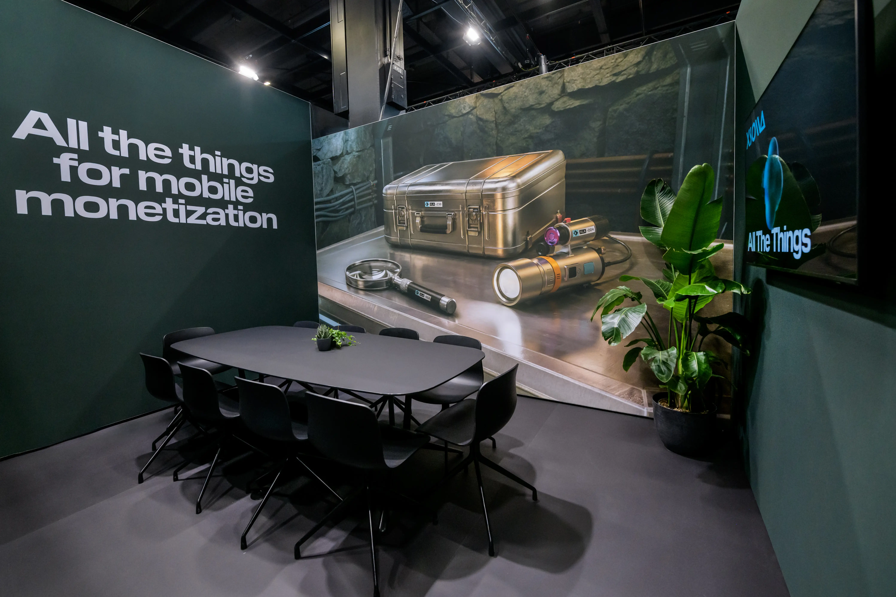
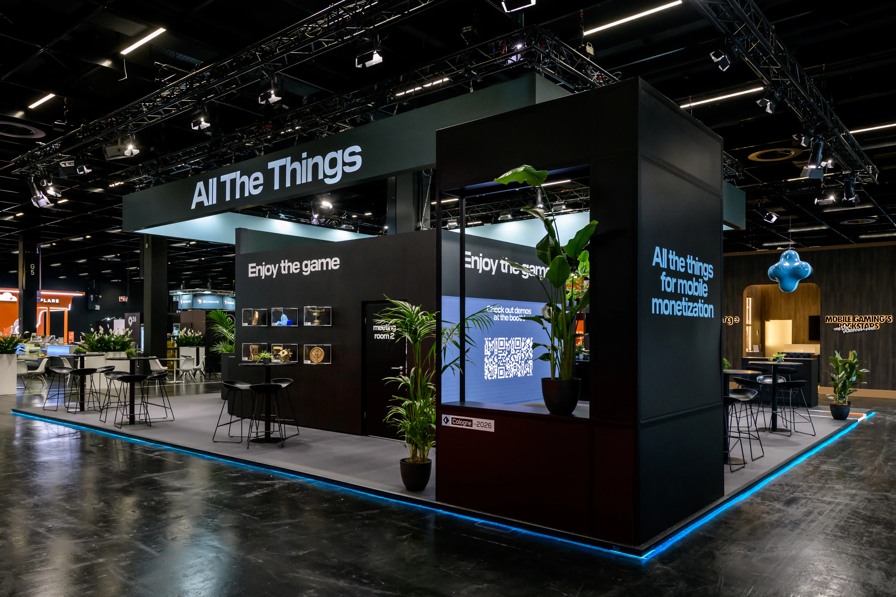
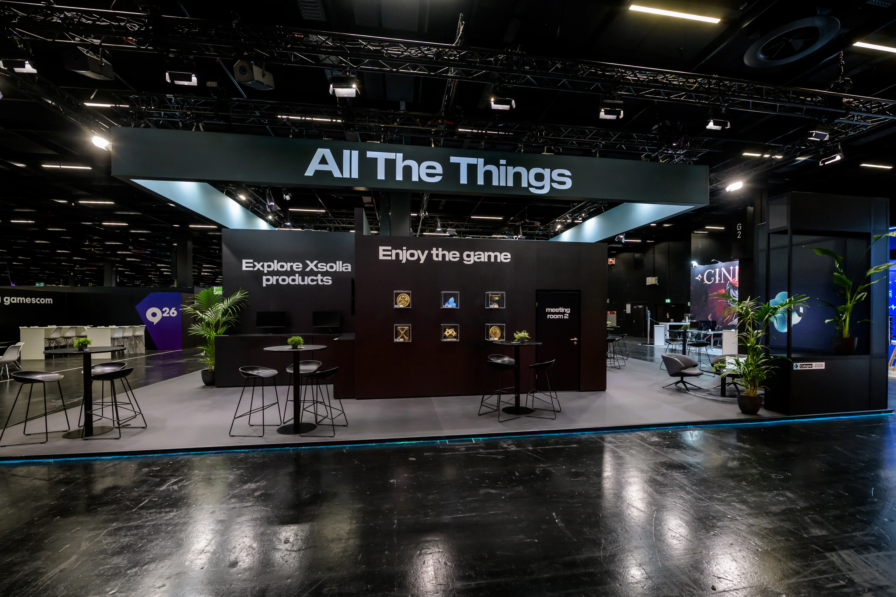
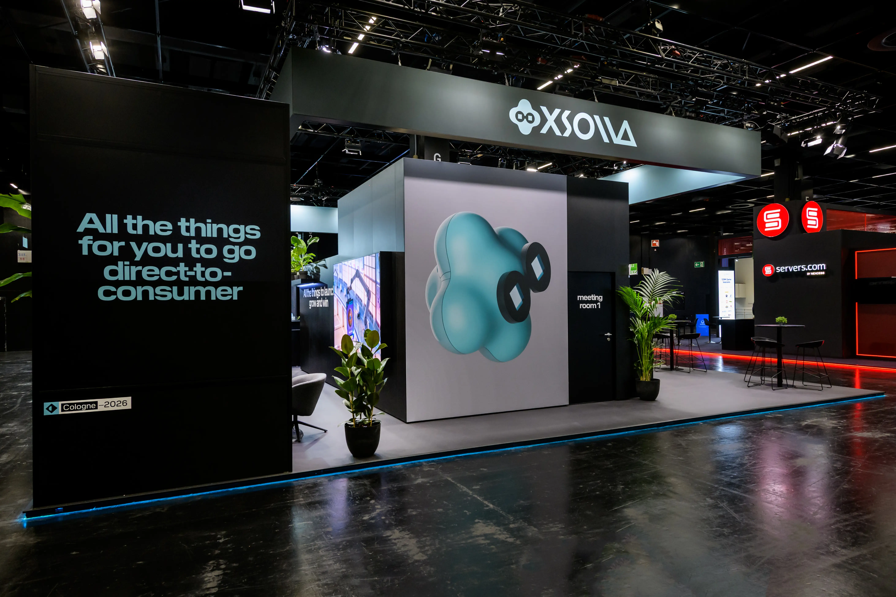
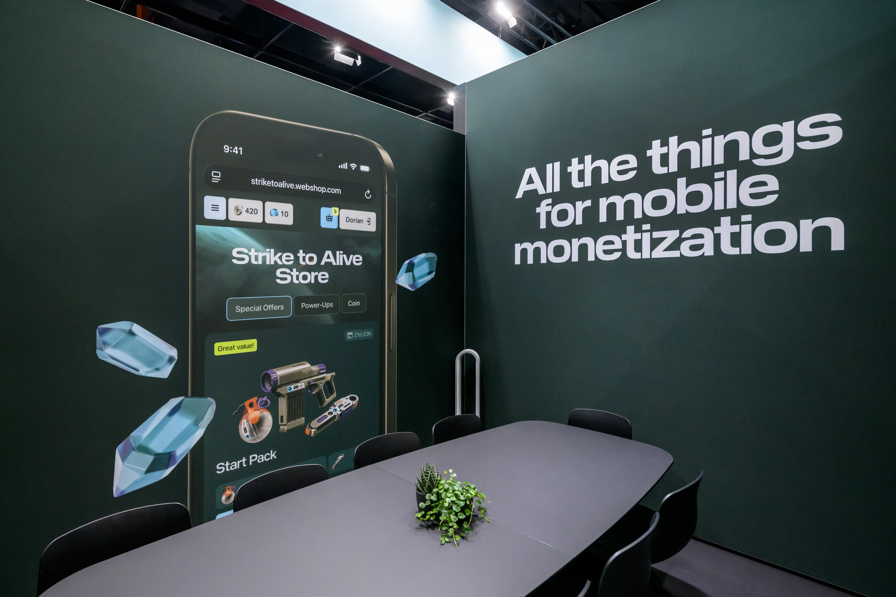
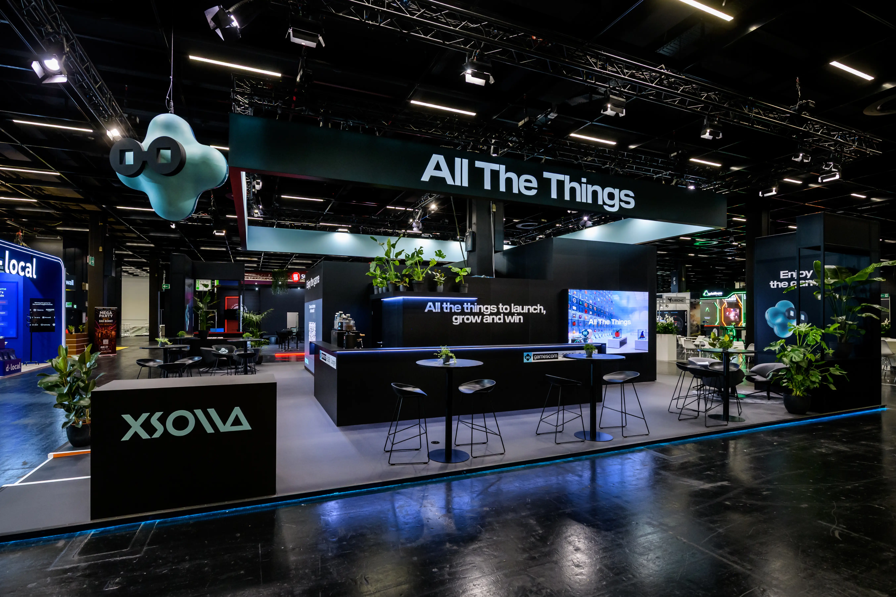
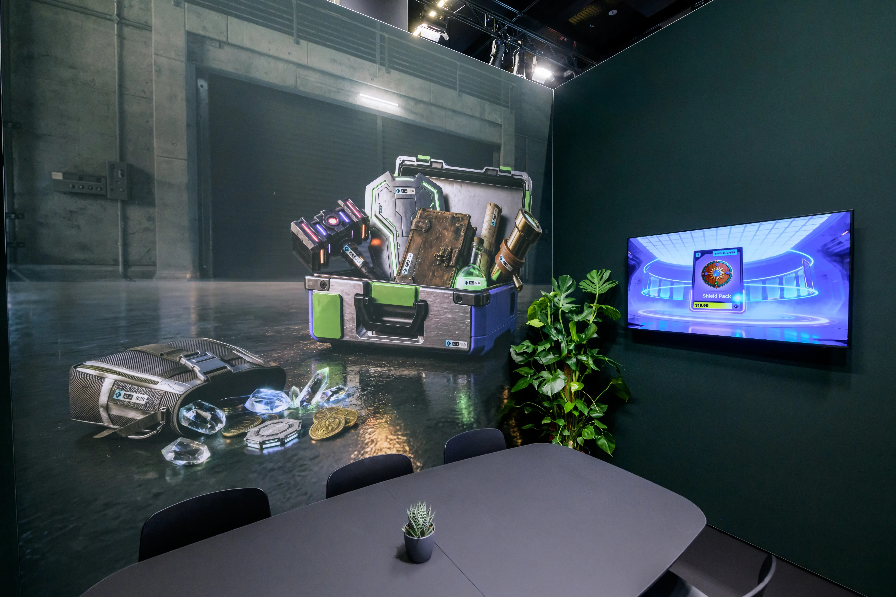
For Xsolla, we brought two worlds together during Gamescom in Cologne: a trade show booth for industry professionals and a clubhouse for relaxed get-togethers. Spanning 162 square meters at Design Post Cologne, we created a space for meaningful conversations, supported by 3D visualization, trade show construction, and the right on-site catering.

From the Exhibition Hall to the Clubhouse: Gamescom with Xsolla
Bringing two contrasts together was the starting point for the spatial concept.
On one hand, the hustle and bustle of the exhibition halls; on the other, a quiet retreat at Design Post Köln. The goal was a layout that, despite heavy use, would not appear cluttered but would maintain clean lines. Across 162 square meters, the focus was on clearly separating the presentation and conversation areas.
Through preliminary planning using 3D visualizations, the pathways and sightlines were designed in advance to ensure that the flow of approximately 400 guests remained smooth even during peak times. From exhibition design and logistics to the catering and styling concepts, the various trades worked seamlessly together on site. The fact that elements such as catering by Kirberg and M&G or the styling by the Makeup Twins ultimately picked up exactly where the architecture left off gave the overall presentation the necessary sense of calm.
In 2026, the project demonstrated just how well it works when booth design and side events are conceived not as two separate tasks, but as a cohesive experience.
Tünnissen Trade Show Construction